
Ductwork Calculator Cfm
Designing ductwork starts with how much air each room needs and ends with duct sizes that deliver it quietly. List your rooms, enter or estimate their CFM, choose a design friction rate or velocity limit, and this calculator sizes every branch and the trunk that feeds them — as a schedule you can print.
- Free to use
- No sign-up
- Runs in your browser

Ductwork CFM calculator
Ductwork Design Pack
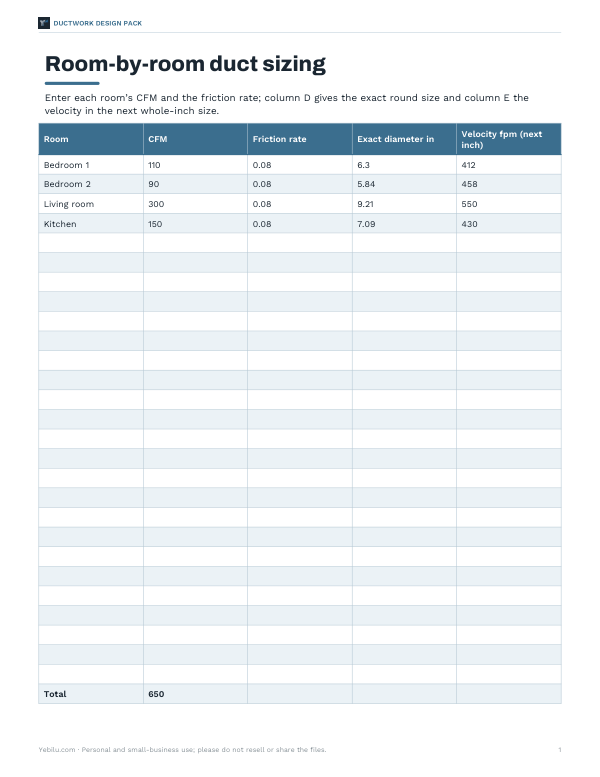
Excel room-by-room duct sizing workbook, a printable duct schedule, a trunk reduction worksheet and a duct installation checklist.
- Duct sizing (XLSX)
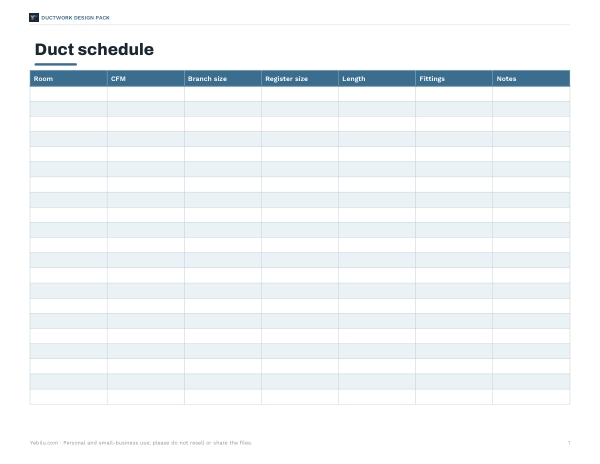
- Duct schedule (PDF/DOCX/XLSX)
- Trunk worksheet (PDF/DOCX)
- Installation checklist (PDF/DOCX)
Formats: XLSX, PDF, DOCX. Instant download after payment (link valid 72 hours, up to 5 downloads). AI-assisted: the templates were drafted with AI help and reviewed and laid out before publishing.
$3.00 USD, one-time 4 files · about $0.75 each
- Instant download
- 7-day refund
- Secure checkout by Stripe
7-day money-back guarantee. Full refund within 7 days of purchase, even after you download.
Free sample: Duct Installation Checklist (PDF, 47 KB)
Full refund within 7 days — see the refund policy and license.
Free printables
Single sheets you can print right now, no sign-up. The full pack adds every sheet in one download plus the editable files.
 Printable Duct Installation Checklist
From room airflow to duct sizes
- Find each room’s airflow (CFM) — ideally from a room-by-room heat gain/loss calculation, or roughly from volume and air changes per hour.
- Choose a design friction rate from the blower’s available static pressure, or a velocity limit for quiet operation.
- Size each branch for its room’s CFM.
- Add up the branches for the total airflow and size the main trunk.
- Reduce the trunk as branches leave it, keeping velocity within limits.
- Check the longest run and fittings against available static pressure.
Air changes per hour
CFM = room volume (ft³) × air changes per hour ÷ 60. For a 12 × 16 ft bedroom with 9 ft ceilings (1,728 ft³), four air changes an hour is 1,728 × 4 ÷ 60 ≈ 115 CFM. Air change targets are a rough guide for comparing rooms; heating and cooling loads, which depend on windows, insulation and orientation, are the proper basis for supply airflow.
Worked example
Four rooms need 110, 90, 300 and 150 CFM — 650 CFM in total, about 1.6 tons of cooling at 400 CFM per ton. At a 0.08 friction rate, the branches size to 7 in, 6 in, 10 in, 8 in. The trunk starts at 14 in for 650 CFM and steps down after the living room branch to 10 in, then after the kitchen to 8 in. Switching to velocity sizing with 600 fpm branches gives 6 in, 6 in, 10 in, 7 in.
Friction rate vs velocity sizing
| Method | Best for | Watch for |
|---|---|---|
| Friction rate (equal friction) | Residential systems with known available static pressure | Long runs and many fittings need a lower rate |
| Velocity limits | Quiet operation, quick checks | Can oversize small branches or undersize long runs |
| Static regain / advanced methods | Large commercial systems | Needs detailed design software |
Many residential designs land between about 0.06 and 0.10 in. w.c. per 100 ft; common velocity limits are around 600 fpm for branches and 700–900 fpm for trunks.
Returns
Every cubic foot of supply air has to come back to the air handler. Undersized returns are one of the most common causes of noisy, underperforming systems. Size return ducts and grilles for the full system airflow at a low friction rate or velocity, and give closed-off bedrooms a return path — a dedicated return, a jumper duct or a transfer grille.
Rectangular ducts and equivalent sizes
Trunks are often rectangular so they fit between joists or above a ceiling. A rectangular duct carries the same air at the same friction as a round duct of its equivalent diameter, given by De = 1.30 × (a × b)^0.625 ÷ (a + b)^0.25. For example, an 8 × 14 in duct is roughly equivalent to an 11.4 in round duct, and a 10 × 20 in duct to about 15.2 in. Keep the aspect ratio (long side ÷ short side) below about 4:1 where you can — flatter ducts need more metal and have more friction for the same airflow.
Choosing a friction rate
The friction rate comes from the static pressure the blower can deliver, minus the losses in the coil, filter, registers and grilles, divided by the total effective length of the longest run including fittings, per 100 ft. A blower with 0.5 in. w.c. available after the coil and filter, 0.1 in. used by the supply register and return grille, and a 300 ft effective length gives (0.5 − 0.1) × 100 ÷ 300 ≈ 0.13 in./100 ft. A lower design rate gives larger, quieter ducts. Fittings matter: one sharp elbow can count as 30 ft or more of straight duct.
Registers and grilles
Pick supply registers for the room’s CFM and the throw you need to reach the far wall, and keep face velocity modest to avoid whistling — manufacturers publish charts for each size. A 4 × 10 in register often suits about 60–100 CFM and a 4 × 12 in around 80–130 CFM, but check the specific model. Return grilles should be generous; a common guide is at least 2 in² of free area per CFM.
Common ductwork problems
- Crushed or kinked flex duct.
- Too many elbows on long runs.
- Leaky joints — seal with mastic or approved tape.
- Uninsulated ducts in hot or cold attics.
- Supply registers blocked by furniture.
- Dampers closed and forgotten.
Privacy
All calculations run in your browser.
Frequently asked questions
How do I size ductwork?
Find each room’s CFM, choose a friction rate or velocity, size branches, then size the trunk for the total.
How many CFM per ton?
About 350–450 CFM per ton of cooling; 400 is a common rule of thumb.
What is a good duct velocity?
Often around 600 fpm for branches and 700–900 fpm for trunks in homes.
How do I calculate CFM from air changes?
Volume × air changes per hour ÷ 60.
Why reduce the trunk?
To keep air velocity up as branches take air away, which helps delivery and saves material.
How do I convert round duct to rectangular?
Use the equivalent-diameter formula De = 1.30 × (a × b)^0.625 ÷ (a + b)^0.25 and pick a rectangle with a matching De.
What friction rate should I use?
Divide the available static pressure (after coil, filter and grilles) by the effective length of the longest run, per 100 ft.
Does flex duct need to be bigger?
Yes — flex duct has more friction than smooth metal, especially if it is not pulled tight, so it often needs a size larger.
How big should the return be?
Size returns for the full system airflow at a low velocity; undersized returns cause noise and poor airflow.
Is this a full Manual D design?
No — it’s a planning tool; a full design accounts for fittings and static pressure.